



Address
2604 Kelly Rd, Enid, OK
Price
$ 449,900
Property Attributes
- MLS#20260377
- TypeSingle Family
- Listing Status Active
- CountyGARFIELD
- CityEnid
- AreaWillow West North
- NeighborhoodWillow West 3rd
- Zip73703
- StyleTraditional
- Year Built1996
- Taxes$ 4104
- Price$ 449,900
- Bedrooms3
- Full Bathrooms3
- Half Bathrooms0
- Sqr Footage3155
- Lot Size0.5 Acres
Data Source:
Northwest Oklahoma Association of REALTORS® (NWOAR)
Property Description
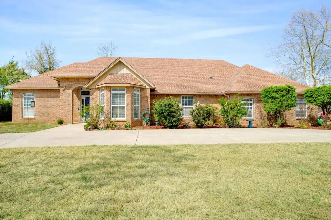
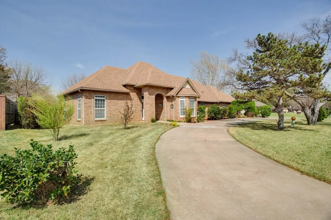
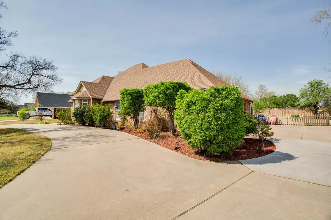
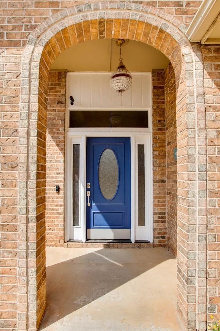
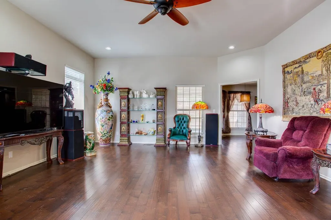
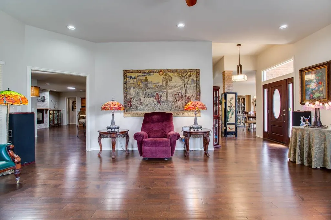
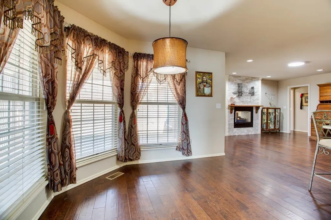
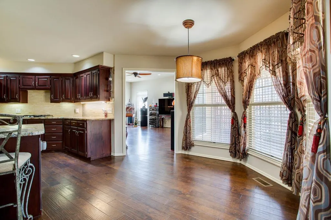
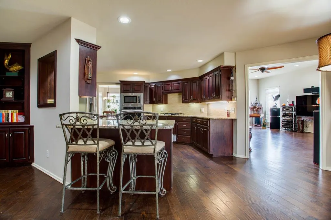
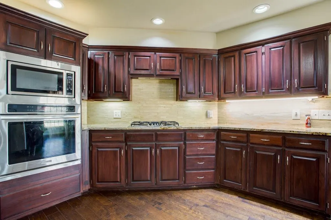
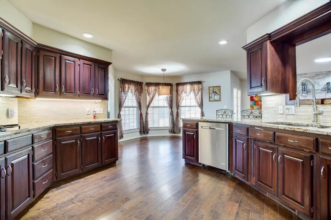
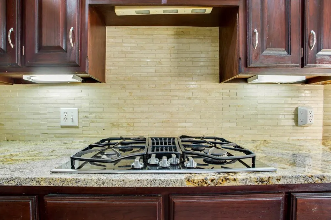
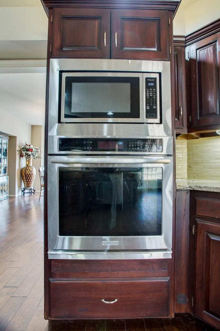
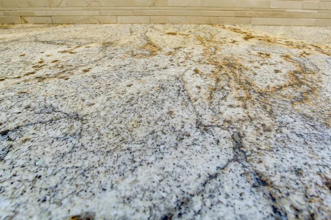
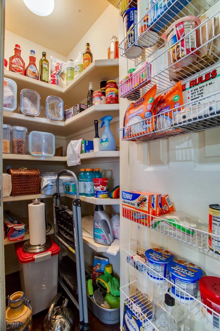
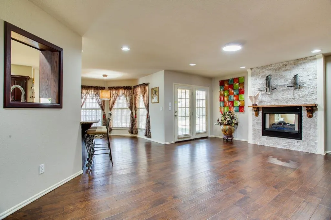
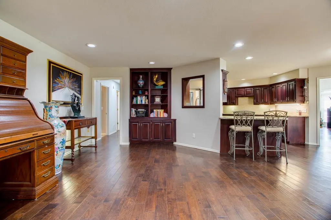
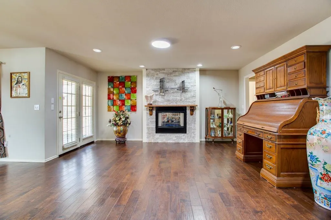
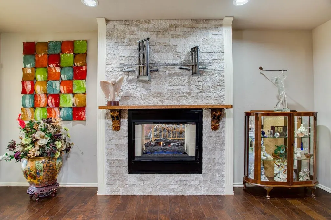
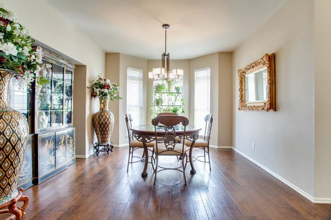
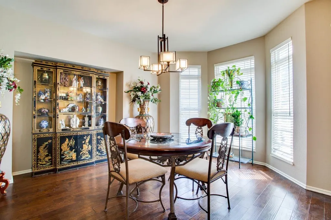
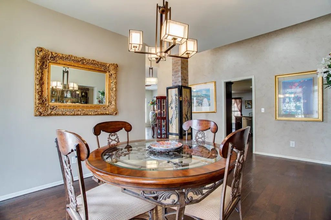
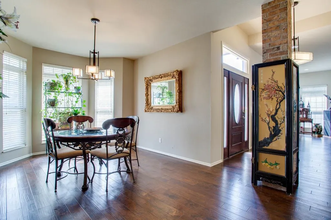
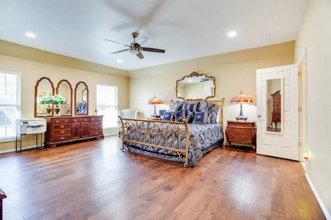
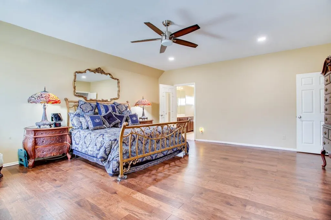
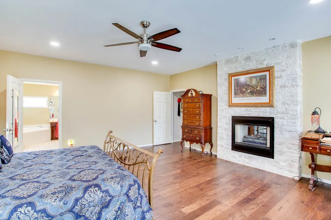
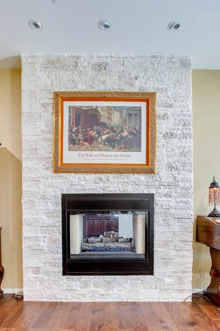
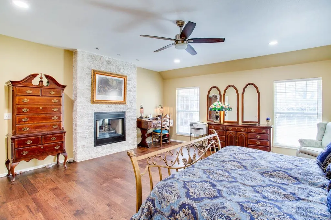
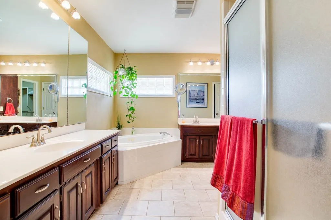
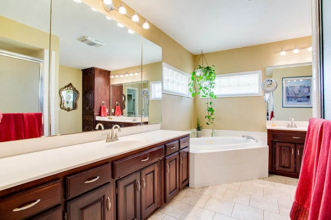
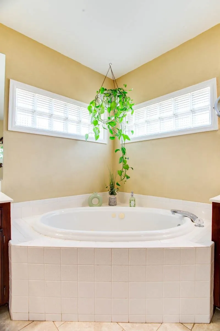
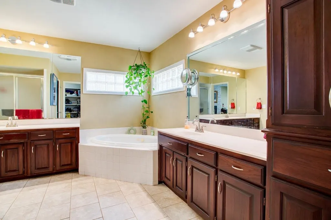
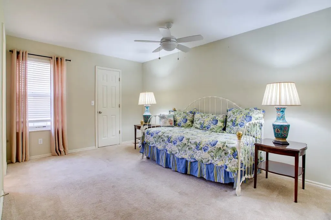
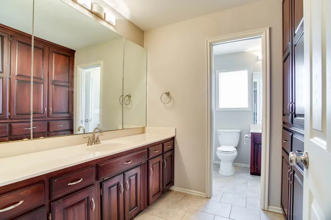
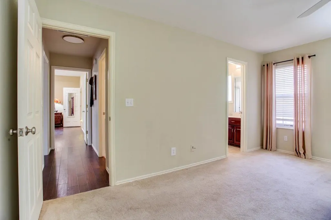
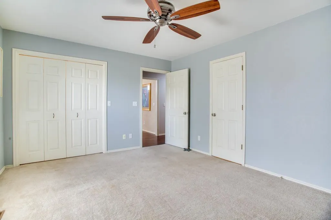
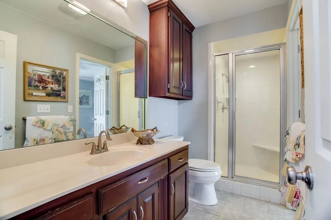
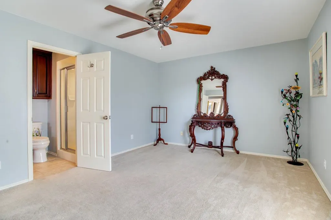
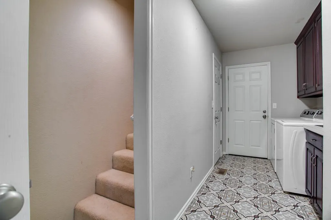
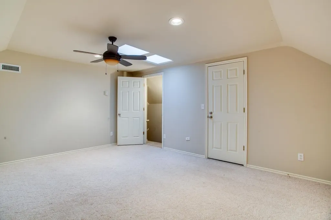
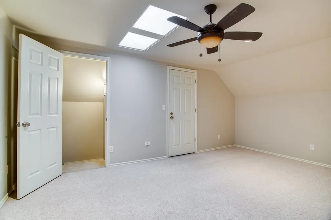
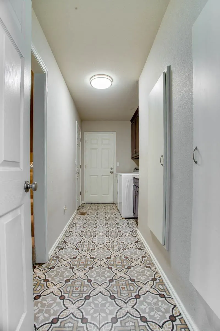
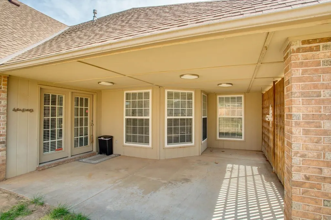
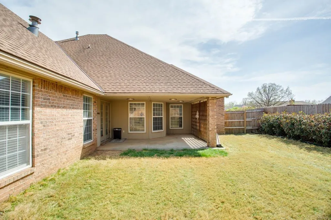
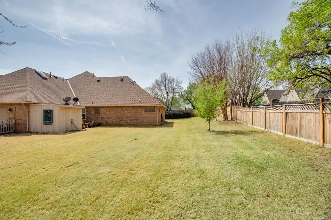
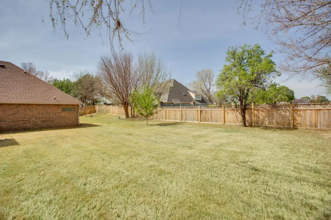
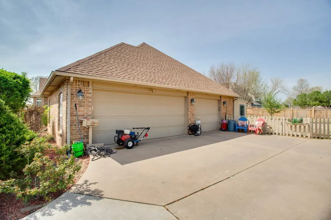
ASSUMABLE VA LOAN 3.625% INTEREST RATE! CALL FOR ADDITIONAL INFO! This stunning single family home was custom designed and thoughtfully built by a local Enid builder for his own personal residence with quality and attention to detail. The well designed home offers a convenient layout which provides very generous room sizes and places 3 bedroom ensuites on an easy one level floor plan making it suitable for growing families and still offers both privacy as well as a family friendly setting. Upon entering into the foyer you cannot help but notice the beautiful wide plank engineered hardwood flooring which spans from the entry into the formal dining, living area, kitchen, dinette area, gathering room, hallways and also into the very large primary bedroom which is a true retreat complete with a fireplace, luxurious ensuite bathroom with jetted soaking tub, walk in shower and his and her vanities plus a large walk-in closet. The main living area is good sized and has 12' ceilings and 3 large windows for letting in natural light. The formal dining with front bay window is large enough to accommodate many family and friends for those large dinner parties. The well equipped kitchen is both stylish and functional featuring recently replaced stainless steel appliances to include a built-in gas cooktop, built-in wall oven, microwave and dishwasher plus granite countertops, pantry and a handy set up breakfast bar. All this is perfectly complimented by the adjoining family gathering room for that needed spill over entertaining space which also enjoys the ambiance from the two sided gas fireplace. The heated and cooled 16' X 16' versatile bonus space upstairs easily transitions to a great private office or exercise room with the added convenience of 2 access stairways (one going down right by the utility room and one going down into the garage area. Additionally, there is a covered patio area, oversized 3 car garage with an abundance of storage, guttering, circular driveway and extra parking spaces off of the garage area, plus a recently replaced 6' privacy fence which encloses the large backyard area. If you are in the market for a well built brick home in a great location and in the Chisholm School district than this could be the home your looking for. Call today and schedule your private and confidential tour of this fine home. SELLER WILL CONSIDER PAYING BUYERS CLOSING COSTS!
| Price History | |
|---|---|
| 4/1/2026 | Listed $479,900 |
| 7/30/2026 | 2$474,900 |
| 7/30/2026 | 2$469,900 |
| 8/30/2026 | 5$449,900 |
General Features
| Heating | Central Gas |
|---|---|
| Cooling | Central Electric |
| Fireplaces | In Family Room,In Primary Bedroom,Gas Starter,Gas Logs |
| Garage | Attached |
| Zoning | Residential |
| Full Baths | 3 |
| Other Rooms | Formal Living,Family Room,In-Law Plan,Inside Utility,Other/Explain in Remarks |
| Subdivision | Willow West 3rd |
| Style | Traditional |
| Stories Count | One & 1/2 Story |
| Class | RESIDENTIAL |
| Type | Single House |
| Existing Financing | Conventional |
| Age | 21 Years to 30 Years |
| Associated Document Count | 1 |
| Status | ACTIVE |
| Subdivision | OK |
| Sale/Rent | For Sale |
| Docs on File | Sellers Property Disc |
| Warranty | No |
| Primary City | Enid |
| Year Built | 1996 |
| Virtual Tour | https://my.matterport.com/show/?m=7p1egtnpN15 |
| Directions | From Cleveland and Willow,continue North to Kelly Rd. Turn west on Kelly Rd and continue to 2604 Kelly. |
| City | Enid |
| WILL SELL | Cash,Conventional,FHA,VA |
| Legal Description | Lot 2,Blk 3 |
| DOM | 171 |
| Postal Code | 73703 |
| Public Remarks | ASSUMABLE VA LOAN 3.625% INTEREST RATE! CALL FOR ADDITIONAL INFO! This stunning single family home was custom designed and thoughtfully built by a local Enid builder for his own personal residence w |
Interior Features
| Basement | None |
|---|---|
| Dining Room | Formal Dining,Kitchen/Dining Combo |
| Basement | None |
| Equipment | Gas Oven/Range,Microwave,Dishwasher,Disposal,Garage Door Opener,Reverse Osmosis,Owned,Primary Bath w/Sep Shower,Primary Jetted/Whirpl tub,Primary Double Sinks |
| Beds | 3 |
| Living Areas | 3 |
| Flooring | Slab |
| Insulation | Unknown |
Exterior Features
| Improvements | Added Engineered Hardwood flooring,new lighting,recently installed new HVAC |
|---|---|
| Exterior | Brick Veneer |
| Exterior Amenities | Fence-Wood,Patio,Storage Shed,Cable TV,Guttering |
| Condition | Excellent |
| Garage Capacity | 3 |
| Lot Dimensions | .50 acre |
| Water & Sewer | City Sewer,City Water |
| Roofing | Composition |
| STREET SURFACE | Concrete |
| Mineral Rights Y/N | No |
Amenities
- Foreclosure
- Views
- Short Sale
- New Construction
- Adult 55+
- Lease To Own
- No HOA Fees
- Furnished
- Primary On Main
- Air Conditioning
- Seller Finance
- Green
- Fixer Upper
- Horse
- Golf
- Fireplace
- Deck
- Garage
- Basement
- Pool
Property vs Single Family Average in 73703
Price
Taxes
Year Built
Visits
 Northwest Oklahoma Association of Realtors® (NWOAR); Information should be deemed reliable but not guaranteed, all representations are approximate, and individual verification is recommended. Copyright © #Year All rights reserved. Last Update: September 23, 2026 7:52 PM UTC
